2807-11 Charlotte Street, Toronto, ON

Toronto, Central Toronto , Waterfront Communities C1 Hood
King and Charlotte St.
2 Br | 2 Bath | 900-999 Sqft
$999,000 For Sale

Property Overview

  • Condo Apartment — 1 Storey/Apt
  • SqFt: | 900-999 Sqft
  • Monthly Fee: $1,246/mo
  • Fee Includes: Water Included, Common Elements Included, Building Insurance Included
  • Exposure: South East
  • Balcony: Open
  • Locker: Owned
  • Ensuite Laundry: No
  • Age: 11-15 Years
  • Taxes: 5,463 / 2026
  • MLS #: C13708050
  • Heat Source: Gas , Heat Pump

Property Description

Welcome to Suite 2807: an owner-designed residence offered on the MLS for the first time. Perched on the 28th floor in one of downtown Toronto's best locations, this almost 1,000-sq.-ft. Gem was thoughtfully reimagined to maximize light, views and usable space.

Floor-to-ceiling windows wrap the open-concept living and dining areas, filling the interior with natural light. A custom CAD/CAM-engineered cabinet and component stand follows the radius of the concrete column, creating an ideal location for a theatre-sized television while preserving the spectacular views. Inset floor-to-ceiling mirrors reflect the skyline and evening light, visually expanding the space, while a matte Italian porcelain feature wall adds warmth and texture.

Designed for entertaining, the stylish kitchen offers a generous island and breakfast bar, gas cooktop, stainless-steel appliances and custom wine storage. The flexible office or second bedroom features an organized double closet and a full-height rolling glass wall that preserves valuable floor space. Another organized closet is concealed behind frosted-glass doors in the entrance hall.

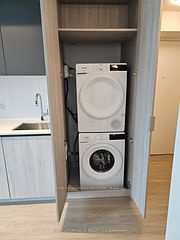
Two beautifully appointed four-piece bathrooms include a Philippe Starck soaker tub, Versace plaster wallcovering, custom backsplashes, oversized medicine cabinets, a double vanity and an upgraded multifunction shower. The private primary bedroom offers a fully organized walk-in closet, with stacked laundry conveniently located nearby. The showstopper is the covered, south-facing balcony-approximately 259 sq.

ft., almost 49 feetlong and extending the full length of the suite. With a natural-gas connection and included Weber barbecue, it is a true outdoor room for dining, entertaining and year-round enjoyment. Residents enjoy a 24-hour concierge, rooftop pool and gym, with the best of downtown just outside the door.

One secured underground parking space and three storage lockers registered on title complete this distinctive home.

Stainless kitchen appliances: fridge, Stove, Gas Cooktop, Microwave, dishwasher, stacked washer/dryer, All in 'As Is" Condition, electric light fixtures, window coverings, custom cabinet/column stand, Primary Bedroom Component Stand, Weber Gas BBQ, 1 underground parking space, 3 Storage lockers.


Property Details

  • For: For Sale
  • Type: Condo Apartment
  • Style: 1 Storey/Apt
  • Region: Toronto
  • Hood: Waterfront Communities C1
  • Pets Allowed: Yes-with Restrictions
  • Senior Community: No

Building Details

  • Building: THE KING CHARLOTTE
  • Condo Corp #: 2546
  • Association: TSCC
  • Management: DEL PROPERTY MANAGEMENT
  • Age: 11-15 Years
  • Exterior: Concrete
  • Heat: Gas , Heat Pump
  • A/C: Central Air
  • Total Parking: 1.00
  • Parking Features: Underground
  • Locker: Owned

Property Interior

  • Sqft: 900-999 Sqft
  • Bed: 2
  • Bath: 2
  • Kitchen: 1
  • Ensuite Laundry: No
  • Interior Features: Carpet Free
Rooms Details

Living Room

Flat Level

3.95 x 3.48

Open Concept, W/O To Balcony, Window Floor to Ceiling

Dining Room

Flat Level

3.48 x 2.57

Open Concept, Hardwood Floor, Window Floor to Ceiling

Kitchen

Flat Level

4.58 x 3.96

Centre Island, Stainless Steel Appl, Hardwood Floor

Foyer

Flat Level

1.9 x 1.13

Large Closet, Hardwood Floor, Open Concept

Bathroom

Flat Level

2.37 x 1.55

4 Pc Bath, Ceramic Floor, Custom Backsplash

Bedroom 2

Flat Level

2.9 x 2.9

Window Floor to Ceiling, Hardwood Floor, Large Closet

Bathroom

Flat Level

3.48 x 1.5

4 Pc Ensuite, Ceramic Floor, Separate Shower

Other

Flat Level

3.45 x 0.98

Hardwood Floor, Walk-In Closet(s), Combined w/Br

Bedroom

Flat Level

3.86 x 2.69

Hardwood Floor, Window Floor to Ceiling

Other

Flat Level

14.94 x 1.57

Balcony, South View

Room

Property Listed by: SOTHEBY'S INTERNATIONAL REALTY CANADA
Virtual Tour: https://winsold.com/matterport/embed/472102/QDn5JiG3KpM

Home Valuation Estimate

What is 2807-11 Charlotte Street, Toronto, ON worth in today’s Waterfront Communities C1, Central Toronto condo market?

This HomeZira valuation preview helps buyers and sellers review the asking price for this 2-bedroom Condo Apartment with 900-999 sq. ft. in Waterfront Communities C1, Central Toronto. The full estimate considers the condo’s location, property type, bedroom count, size range, building age, maintenance fee, and nearby comparable market activity after sign-in.

Condo-specific estimate See a valuation range built around this unit’s local condo profile.
Comparable condo context Review how similar nearby condo units help frame market value.
Fee and building factors Consider size, age, bedroom count, parking, locker, and maintenance-fee context.

This listing shows a $1,246/mo maintenance fee, which can be an important part of condo value comparison because monthly costs affect affordability and buyer demand.

Sign in to view the full condo valuation estimate.
Log in to view valuation Create free account

Similar Recently Sold Properties

Compare 2807-11 Charlotte Street, Toronto, ON with nearby homes that recently sold in the same market area.

Similar sold property preview
Sold recently

Sold price locked

List price available after sign-in

Similar sold home nearby

Hood, city and sold details available after sign-in
  • Beds
  • Baths
  • SqFt.
Type: Similar property type
DOM: Available after sign-in
Similar sold property preview
Sold recently

Sold price locked

List price available after sign-in

Similar sold home nearby

Hood, city and sold details available after sign-in
  • Beds
  • Baths
  • SqFt.
Type: Similar property type
DOM: Available after sign-in
Similar sold property preview
Sold recently

Sold price locked

List price available after sign-in

Similar sold home nearby

Hood, city and sold details available after sign-in
  • Beds
  • Baths
  • SqFt.
Type: Similar property type
DOM: Available after sign-in

Sign in to view recent similar sold properties

View recently sold comparable homes, including sold prices, list prices, sale dates, and property details.

Log in Register

Location

  • Address: 2807-11 Charlotte Street
  • Neighborhood: Waterfront Communities C1
  • Zip/Postal Code: M5V 0M6
Map preview placeholder for 2807-11 Charlotte Street, Toronto, Central Toronto, ON, Canada
Loads interactive map with Street View + zoom.

Mortgage Calculator

Mortgage Amount:$0
Monthly Mortgage (est.):$0
Payment (per period): $0
Estimated Monthly Total*$0
*Monthly total = monthlyized mortgage payment + taxes/12 + condo fee.

About 2807-11 Charlotte Street, Central Toronto

Located at 2807-11 Charlotte Street, Toronto, ON in Waterfront Communities C1 (Central Toronto), near King and Charlotte St., this condo offers a balanced mix of comfort and day-to-day practicality. Inside, you’ll find Condo Apartment · 1 Storey/Apt, 2 bedrooms, 2 bathrooms and approximately 900-999 sq.ft. of interior space. South east exposure for consistent daylight, with an open balcony that extends the living space outdoors. Everyday convenience includes 1 underground parking spot, an owned locker and ensuite laundry: No. The condominium budget is straightforward, with monthly fees of $1,246/mo and coverage for Water Included, Common Elements Included, Building Insurance Included. The building is THE KING CHARLOTTE, TSCC #2546 and DEL PROPERTY MANAGEMENT managing the property. It is currently listed at $999,000. MLS® C13708050.

Condo FAQs for 2807-11 Charlotte Street, Toronto, ON , Waterfront Communities C1 , Central Toronto

What are the listing details for 2807-11 Charlotte Street, Toronto, ON?
2807-11 Charlotte Street, Toronto, ON is a Condo Apartment for sale in Central Toronto, in the Waterfront Communities C1 neighbourhood, Toronto. The current list price is $999,000. MLS number: C13708050.
How many bedrooms and bathrooms does this condo have?
2807-11 Charlotte Street, Toronto, ON is listed as a Condo Apartment with a ["1 Storey\/Apt"] style, featuring 2 bedroom(s) and 2 bathroom(s). The listed interior size range is 900-999 sq. ft..
What is the monthly condo fee for this listing?
The listed monthly maintenance fee is $1,246/mo. The listing shows the fee includes: ["Water Included","Common Elements Included","Building Insurance Included"].
What parking, locker, balcony, and exposure details are shown?
Total parking is listed as 1 space(s). Locker is listed as: Owned. Balcony type is listed as: Open. Exposure is listed as: South East.
What building or condo corporation details are listed?
Building name: THE KING CHARLOTTE. Condo corporation number: 2546. Property management company: DEL PROPERTY MANAGEMENT.
Where is this condo located?
2807-11 Charlotte Street, Toronto, ON is located in the Waterfront Communities C1 neighbourhood of Central Toronto. The listed cross street is King and Charlotte St.. Annual taxes are listed as $5,463 / 2026. The public listing page shows active listing information only and does not include sold prices in this FAQ.

FAQ content is based on current active condo listing fields shown on this page. Sold prices, sold comparables, and VOW-only details are not included in this public FAQ.