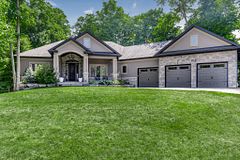
13 Byers Street, Springwater, ON

Springwater, Snow Valley Hood
Seadon and Byers
3+2 Br | 4 Bath | 2000-2500 Sqft
$2,088,000 For Sale

Property Overview

  • Detached — Bungalow
  • SqFt: | 2000-2500 Sqft
  • Lot Size: 108.27 x 200.03 Feet
  • Age: 0-5 Years
  • Basement: Apartment, Separate Entrance
  • Exterior: Brick, Stone
  • Taxes: 7,515 / 2026
  • Zoning: n/a
  • MLS #: S13695100
  • Sewer: Sewer
  • Heat Source: Gas , Forced Air

Property Description

Every detail of this exceptional Cameron Estates executive bungalow has been thoughtfully curated, blending timeless design with uncompromising quality.

Set on a professionally landscaped half-acre lot, this stunning 3+2 bedroom, 4 bathroom home offers luxurious main-floor living plus a beautifully finished self-contained lower level, ideal for multi-generational families, guests or added flexibility.The showpiece gourmet kitchen features a premium Thermador appliance package, custom cabinetry, premium countertops, built-in wine refrigerator and dedicated coffee bar, overlooking the open-concept living space with soaring 15' cathedral ceilings, wide-plank white oak engineered flooring, designer lighting and a striking Eldorado stone gas fireplace.

The primary suite offers a custom California Closet and spa-inspired ensuite with heated floors. Thoughtful upgrades include California shutters, motorized roller shades, pot lights, premium finishes and quality craftsmanship throughout.The fully self-contained lower level offers two additional bedrooms, full kitchen, separate laundry, oversized upgraded windows, heated bathroom floors and premium finishes.

Step outside to your private resort featuring a 16' x 35' saltwater pool with twin waterfalls, expansive pool deck, Maibec pool house, covered porch, stone fire pit, multiple entertaining spaces and exceptional privacy. Spray foam insulated pool walls add efficiency and durability. Luxury extends throughout with Schluter waterproofing in every shower, extensive exterior sealing, upgraded fixtures, professional rodent proofing with reinforced roof vent protection, Ring Doorbell and security cameras.

Completing the home is an oversized triple-car drywalled garage with epoxy floors, insulated doors, Proslat storage and separate staircase to the basement. A rare opportunity to own a truly turnkey luxury bungalow in desirable Cameron Estates.

Thermador Kitchen appliances and upgraded cabinetry in main kitchen, upgraded faucets, basement kitchen appliances, washer, dryer ( 2 sets), salt water pool and related equipment, 2 gas fireplaces with Eldorado stone, custom closet organizers, and ELF's-visual comfort lighting. Monte Carlo Maverick Ceiling Fan, Garage dr openers, 3 oversized garages drywalled, epoxy floor, security cams and ring doorbell, inground sprinkler system, stone and maibec pool house, stone fire pit, tv mounts


Property Details

  • For: For Sale
  • Type: Detached
  • Style: Bungalow
  • Lot: 108.27 x 200.03 Feet
  • Region: Simcoe
  • Hood: Snow Valley
  • Zoning: n/a
  • Lot Irreg: 108.27 x 200.03 x 201.44 x 104.29 feet
  • Fronting On: West

Building Details

  • Age: 0-5 Years
  • Exterior: Brick, Stone
  • Heat: Gas , Forced Air
  • A/C: Central Air
  • Interior Features: Bar Fridge, Carpet Free, ERV/HRV, In-Law Suite, Primary Bedroom - Main Floor, Sump Pump, Water Heater, Water Softener
  • Pool: Inground
  • Sewer: Sewer
  • Garage: Attached
  • Total Parking: 9.00
  • Driveway: Private Triple

Property Interior

  • Sqft: 2000-2500 Sqft
  • Bed: 3 +2
  • Bath: 4
  • Kitchen: 1 +1
  • Family Room: No
  • Basement: Apartment, Separate Entrance
Rooms Details

Kitchen

Main Level

4.39 x 3.47

Quartz Counter, Stainless Steel Appl, Hardwood Floor

Great Room

Main Level

7.8 x 5.6

Overlooks Pool, Gas Fireplace, Hardwood Floor

Laundry

Main Level

2.89 x 2.2

W/O To Garage, Closet, Tile Floor

Primary Bedroom

Main Level

4.9 x 4.54

4 Pc Ensuite, Walk-In Closet(s), Hardwood Floor

Bedroom 2

Main Level

4.12 x 3.38

Window, Closet, Hardwood Floor

Bedroom 3

Main Level

4.08 x 3.38

Window, Closet, Hardwood Floor

Kitchen

Lower Level

4.99 x 3.65

Combined w/Family, Stainless Steel Appl, Vinyl Floor

Family Room

Lower Level

4.99 x 3.65

Combined w/Kitchen, Gas Fireplace, Vinyl Floor

Bedroom 4

Lower Level

3.84 x 2

Window, Closet, Vinyl Floor

Bedroom 5

Lower Level

3.96 x 3.35

Window, Walk-In Closet(s), Vinyl Floor

Utility Room

Lower Level

5.1 x 4.95

Other

Lower Level

7.1 x 5.35

Unfinished

Property Listed by: CENTURY 21 HERITAGE GROUP LTD.
Virtual Tour: n/a

Home Valuation Estimate

What is 13 Byers Street, Springwater, ON worth in today’s Snow Valley, Springwater market?

This HomeZira valuation preview helps buyers and sellers think through the asking price for this 3-bedroom Detached with 2000-2500 sq. ft. in Snow Valley, Springwater. The full estimate reviews the property’s location, home type, bedroom count, size range, age, and nearby comparable market activity after sign-in.

Property-specific estimate See a valuation range built around this listing’s local profile.
Comparable market context Review how similar nearby homes help frame value.
Buyer and seller guidance Use the estimate as a starting point before an offer or pricing decision.
Sign in to view the full valuation estimate.
Log in to view valuation Create free account

Similar Recently Sold Properties

Compare 13 Byers Street, Springwater, ON with nearby homes that recently sold in the same market area.

Similar sold property preview
Sold recently

Sold price locked

List price available after sign-in

Similar sold home nearby

Hood, city and sold details available after sign-in
  • Beds
  • Baths
  • SqFt.
Type: Similar property type
DOM: Available after sign-in
Similar sold property preview
Sold recently

Sold price locked

List price available after sign-in

Similar sold home nearby

Hood, city and sold details available after sign-in
  • Beds
  • Baths
  • SqFt.
Type: Similar property type
DOM: Available after sign-in
Similar sold property preview
Sold recently

Sold price locked

List price available after sign-in

Similar sold home nearby

Hood, city and sold details available after sign-in
  • Beds
  • Baths
  • SqFt.
Type: Similar property type
DOM: Available after sign-in

Sign in to view recent similar sold properties

View recently sold comparable homes, including sold prices, list prices, sale dates, and property details.

Log in Register

Location

  • Address: 13 Byers Street
  • Neighborhood: Snow Valley
  • Zip/Postal Code: L9X 2A3
  • Nearby Amenities:
Map preview placeholder for 13 Byers Street, Springwater, ON, Canada
Loads interactive map with Street View + zoom.

Mortgage Calculator

Mortgage Amount:$0
Monthly Mortgage (est.):$0
Payment (per period): $0
Estimated Monthly Total*$0
*Monthly total = monthlyized mortgage payment + taxes/12 + condo fee.

About 13 Byers Street, Springwater, ON L9X 2A3, Springwater

Located at 13 Byers Street, Springwater, ON in Springwater (Snow Valley neighbourhood), near Seadon and Byers. This freehold home offers Detached, ["Bungalow"], 3 bedrooms, 4 bathrooms and 2000-2500 sq.ft. (approx.) in a layout suited to everyday family living. Basement: Apartment, Separate Entrance • 9 parking spots • Garage: Attached • Heating: Gas Forced Air • Cooling: Central Air. Property taxes are approximately $7,515 for 2026. Every detail of this exceptional Cameron Estates executive bungalow has been thoughtfully curated, blending timeless design with uncompromising quality. Set on a professionally landscaped half-acre lot, this stunning 3+2 bedroom, 4 bathroom home offers luxurious main-floor living plus a beautifully finished self-contained lower level, ideal for multi-generational families, guests or added flexibility.The showpiece gourmet kitchen features a premium Thermador appliance package, custom cabinetry, premium countertops, built-in wine refrigerator and dedicated coffee bar, overlooking the open-concept living space with soaring 15' cathedral ceilings, wide-plank white oak engineered flooring, designer lighting and a striking Eldorado stone.

FAQs for 13 Byers Street, Springwater, ON , Snow Valley , Springwater

What are the listing details for 13 Byers Street, Springwater, ON?
13 Byers Street, Springwater, ON is a Detached for sale in Springwater, in the Snow Valley neighbourhood, Simcoe. The current list price is $2,088,000. MLS number: S13695100.
How many bedrooms and bathrooms does this home have?
13 Byers Street, Springwater, ON is listed as a Detached with a ["Bungalow"] style, featuring 3+2 bedroom(s) and 4 bathroom(s). The listed interior size range is 2000-2500 sq. ft..
What lot, basement, garage, or parking details are listed?
The lot size is listed as approximately 108.27 x 200.03 Feet. The basement is listed as: Apartment, Separate Entrance. Garage type: Attached. Total parking: 9 space(s).
What heating, cooling, and exterior details are shown?
Heating is listed as: Gas, Forced Air. Cooling is listed as: Central Air. Exterior/construction materials are listed as: Brick, Stone.
Where is this property located?
13 Byers Street, Springwater, ON is located in the Snow Valley neighbourhood of Springwater. The listed cross street is Seadon and Byers.
What information is available on this public listing page?
The public listing page shows current active listing information, property photos, room details when available, map location, listed price, property features, and contact options. Annual taxes are listed as $7,515 / 2026. Valuation tools and similar sold-property previews are available after sign-in where applicable, without displaying sold data in this public FAQ.

FAQ content is based on current active listing fields shown on this page. Sold prices, sold comparables, and VOW-only details are not included in this public FAQ.