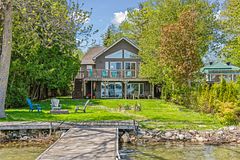
3323 Park Road, Severn, ON

Severn, West Shore Hood
Park road & Hwy 11 N
3 Br | 2 Bath | 1500-2000 Sqft
$624,900 For Sale

Property Overview

  • Detached — Bungalow
  • SqFt: | 1500-2000 Sqft
  • Lot Size: 59.25 x 177.98 Feet
  • Age: n/a
  • Basement: Unfinished
  • Exterior: Vinyl Siding
  • Taxes: 3,019 / 2026
  • Zoning: n/a
  • MLS #: S14029000
  • Sewer: Sewer
  • Heat Source: Gas , Forced Air

Property Description

Check this property out! Need more room for your family, hobbies, business or recreational toys? This spacious 3-bedroom bungalow on a corner lot offers comfort, versatility and an impressive 24' x 36' detached two-storey garage/workshop - a dream for the handy person in the family or develop your own home based business, with plenty of extra space to create a reception area.

Equipped with hydro, plumbing lines and a gas fireplace, this unique building also features a finished upper floor ideal for a variety of uses. Think.... Granny suite, home office, children's playroom, teen-age hang-out space, day-care, man cave, storage space, craft / hobby space, the options are endless.

This well-maintained home features a spacious, country sized, open concept kitchen with large eating area, generously sized bedrooms and living areas, 4-piece bathroom, 2-piece bathroom. The creative existing storage area, accessed from both the exterior (facing the driveway) and also inside, just off the large, multi-purpose room (entrance area, mudroom, laundry and vast amount of storage cabinets), offers potential for conversion to an additional garage.

The unfinished lower level provides opportunity to increase the total square footage, creating a larger executive home, ideally with additional creative spaces (theatre space, games room, additional bathroom and bedroom(s), for your growing family or 2nd generation accommodation. Updates completed several years ago remain evident in the home's current, attractive condition. On this rural property municipal water and sewer services add everyday convenience and peace of mind.

This 0.567 acre property, with a large driveway provides generous parking, with excellent highway exposure, offers potential for a home-based business, (subject to applicable approvals). This ideal location provides immediate access to Highway 11N, with a short drive to access onto Highway 11S. A versatile property with room to live, work and create!

Fridge, Stove, Microwave, Central Vac, Washer, Dryer - if on site upon Completion, will be in 'as is' condition.


Property Details

  • For: For Sale
  • Type: Detached
  • Style: Bungalow
  • Lot: 59.25 x 177.98 Feet
  • Region: Simcoe
  • Hood: West Shore
  • Zoning: n/a
  • Lot Irreg: 59.25x17.76x177.98x127.54x236.9x110.4
  • Fronting On: East

Building Details

  • Age: n/a
  • Exterior: Vinyl Siding
  • Heat: Gas , Forced Air
  • A/C: Central Air
  • Interior Features: Water Heater
  • Pool: None
  • Sewer: Sewer
  • Garage: Detached
  • Total Parking: 16.00

Property Interior

  • Sqft: 1500-2000 Sqft
  • Bed: 3
  • Bath: 2
  • Kitchen: 1
  • Family Room: No
  • Basement: Unfinished
Rooms Details

Laundry

Main Level

3.02 x 6.68

Bathroom

Main Level

0.96 x 1.99

2 Pc Bath

Dining Room

Main Level

3.48 x 6.1

Bathroom

Main Level

2.29 x 2.96

4 Pc Bath

Kitchen

Main Level

3.56 x 3.94

Other

Main Level

4.71 x 7.36

Living Room

Main Level

7.04 x 4.42

Bedroom

Main Level

3.45 x 2.28

Bathroom

Main Level

0 x 0

2 Pc Bath

Bedroom 2

Main Level

3.47 x 3.28

Bathroom

Main Level

0 x 0

4 Pc Bath

Bedroom 3

Main Level

3.42 x 3.54

Bedroom

Main Level

3.48 x 2.64

Dining Room

Main Level

3.52 x 6.09

Bedroom

Main Level

3.45 x 3.63

Foyer

Main Level

2.02 x 2.01

Kitchen

Main Level

3.49 x 3.96

Bedroom

Main Level

3.4 x 3.51

Laundry

Main Level

3.63 x 6.72

Mud Room

Main Level

2.01 x 1.98

Living Room

Main Level

7.03 x 4.44

Other

Lower Level

6.8 x 10.57

Recreation

Second Level

4.15 x 10.64

Other

Ground Level

6.97 x 10.64

Property Listed by: CENTURY 21 B.J. ROTH REALTY LTD.
Virtual Tour: https://unbranded.youriguide.com/qkkwo_3323_park_rd_orillia_on/

Home Valuation Estimate

What is 3323 Park Road, Severn, ON worth in today’s West Shore, Severn market?

This HomeZira valuation preview helps buyers and sellers think through the asking price for this 3-bedroom Detached with 1500-2000 sq. ft. in West Shore, Severn. The full estimate reviews the property’s location, home type, bedroom count, size range, age, and nearby comparable market activity after sign-in.

Property-specific estimate See a valuation range built around this listing’s local profile.
Comparable market context Review how similar nearby homes help frame value.
Buyer and seller guidance Use the estimate as a starting point before an offer or pricing decision.
Sign in to view the full valuation estimate.
Log in to view valuation Create free account

Location

  • Address: 3323 Park Road
  • Neighborhood: West Shore
  • Zip/Postal Code: L3V 0V9
  • Nearby Amenities: Fenced Yard
Map preview placeholder for 3323 Park Road, Severn, ON, Canada
Loads interactive map with Street View + zoom.

Mortgage Calculator

Mortgage Amount:$0
Monthly Mortgage (est.):$0
Payment (per period): $0
Estimated Monthly Total*$0
*Monthly total = monthlyized mortgage payment + taxes/12 + condo fee.

About 3323 Park Road, Severn, ON L3V 0V9, Severn

Located at 3323 Park Road, Severn, ON in Severn (West Shore neighbourhood), near Park road & Hwy 11 N. This freehold home offers Detached, ["Bungalow"], 3 bedrooms, 2 bathrooms and 1500-2000 sq.ft. (approx.) in a layout suited to everyday family living. Basement: Unfinished • 16 parking spots • Garage: Detached • Heating: Gas Forced Air • Cooling: Central Air. Property taxes are approximately $3,019 for 2026. Check this property out! Need more room for your family, hobbies, business or recreational toys? This spacious 3-bedroom bungalow on a corner lot offers comfort, versatility and an impressive 24' x 36' detached two-storey garage/workshop - a dream for the handy person in the family or develop your own home based business, with plenty of extra space to create a reception area. Equipped with hydro, plumbing lines and a gas fireplace, this unique building also features a finished upper floor ideal for a variety of uses. Think.... Granny suite, home office, children's playroom, teen-age hang-out space, day-care, man cave, storage space, craft / hobby space, the options are endless. This well-maintained home features a spacious, country sized, open concept kitch.

FAQs for 3323 Park Road, Severn, ON , West Shore , Severn

What are the listing details for 3323 Park Road, Severn, ON?
3323 Park Road, Severn, ON is a Detached for sale in Severn, in the West Shore neighbourhood, Simcoe. The current list price is $624,900. MLS number: S14029000.
How many bedrooms and bathrooms does this home have?
3323 Park Road, Severn, ON is listed as a Detached with a ["Bungalow"] style, featuring 3 bedroom(s) and 2 bathroom(s). The listed interior size range is 1500-2000 sq. ft..
What lot, basement, garage, or parking details are listed?
The lot size is listed as approximately 59.25 x 177.98 Feet. The basement is listed as: Unfinished. Garage type: Detached. Total parking: 16 space(s).
What heating, cooling, and exterior details are shown?
Heating is listed as: Gas, Forced Air. Cooling is listed as: Central Air. Exterior/construction materials are listed as: Vinyl Siding.
Where is this property located?
3323 Park Road, Severn, ON is located in the West Shore neighbourhood of Severn. The listed cross street is Park road & Hwy 11 N.
What information is available on this public listing page?
The public listing page shows current active listing information, property photos, room details when available, map location, listed price, property features, and contact options. Annual taxes are listed as $3,019 / 2026. Valuation tools and similar sold-property previews are available after sign-in where applicable, without displaying sold data in this public FAQ.

FAQ content is based on current active listing fields shown on this page. Sold prices, sold comparables, and VOW-only details are not included in this public FAQ.