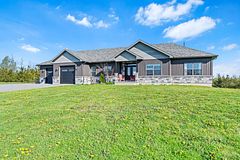
573 Glennelm Road, Greater Napanee, ON

Greater Napanee, 58 - Greater Napanee Hood
Cty Rd 12/Glennelm
3+2 Br | 3 Bath | 1500-2000 Sqft
$1,149,000 For Sale

Property Overview

  • Detached — Bungalow
  • SqFt: | 1500-2000 Sqft
  • Lot Size: 524.57 x 4492.00 Feet
  • Age: n/a
  • Basement: Full, Finished
  • Exterior: Stone, Vinyl Siding
  • Taxes: 7,014 / 2026
  • Zoning: n/a
  • MLS #: X14009596
  • Water: Drilled Well
  • Sewer: Septic
  • Heat Source: Propane , Forced Air

Property Description

Welcome to your dream home, where luxury meets tranquility in this stunning custom-built bungalow, completed in 2017. Set on an expansive 45-acre property, this residence offers the perfect blend of sophisticated elegance and natural beauty, making it a private haven for those seeking both peace and entertainment. Nestled amidst gorgeous mature trees with trails weaving throughout, this property boasts exceptional curb appeal.

Its a nature lovers paradise with its lush landscape and opportunities for exploration right at your doorstep. The impressive backyard is the ultimate oasis, highlighted by an inground saltwater pool. Perfect for hosting family and friends or enjoying quiet, reflective moments under the open sky.

Step into the open-concept main floor, bathed in natural light, soaring high ceilings enhance the spaciousness while the gas fireplace adds a cozy touch. The living area seamlessly flows into the dining area and exquisite kitchen. The heart of the home features a large island with Quartz countertops, perfect for culinary creations and casual gatherings.

High-end finishes and ample storage complete this chef's dream. The main floor hosts two generously sized bedrooms, a 4-piece bath, and a luxurious primary bedroom. The primary suite includes a walk-in closet and a beautifully appointed 4-piece ensuite bath, offering a private retreat.

The main level is thoughtfully designed with a laundry room and internal access to the fully insulated two-car garage, ensuring comfort and efficiency. Venture into the finished lower level to find an expansive rec room, a dedicated gym area, two additional bedrooms, and another 4-piece bath. This level also offers ample storage space, a bonus cold room, and a utility room.

This extraordinary property is more than a home; its a lifestyle. Perfect for those yearning for space, privacy, and the opportunity to entertain in style. Schedule a private viewing today and witness the magic for yourself.


Property Details

  • For: For Sale
  • Type: Detached
  • Style: Bungalow
  • Lot: 524.57 x 4492.00 Feet
  • Region: Lennox & Addington
  • Hood: 58 - Greater Napanee
  • Zoning: n/a
  • Lot Irreg: Fronting on: North
  • Fronting On: North

Building Details

  • Age: n/a
  • Exterior: Stone, Vinyl Siding
  • Heat: Propane , Forced Air
  • A/C: Central Air
  • Interior Features: ERV/HRV, Primary Bedroom - Main Floor, Separate Heating Controls, Water Purifier, Water Softener, Water Treatment
  • Pool: Salt, Inground
  • Water: Drilled Well
  • Sewer: Septic
  • Garage: Attached
  • Total Parking: 12.00
  • Driveway: Private Triple

Property Interior

  • Sqft: 1500-2000 Sqft
  • Bed: 3 +2
  • Bath: 3
  • Kitchen: 1
  • Family Room: No
  • Basement: Full, Finished
Rooms Details

Bathroom

Main Level

2.28 x 2.75

4 Pc Bath

Bathroom

Main Level

2.92 x 3.72

4 Pc Ensuite

Bedroom 2

Main Level

3.65 x 4.36

Bedroom 3

Main Level

4.35 x 3.61

Dining Room

Main Level

2.58 x 4.88

Foyer

Main Level

2.58 x 3.16

Kitchen

Main Level

5.58 x 3.12

Laundry

Main Level

2.26 x 2.72

Living Room

Main Level

5.14 x 4.88

Mud Room

Main Level

3.37 x 1.61

Primary Bedroom

Main Level

4.1 x 4.24

Bathroom

Basement Level

1.51 x 3.53

4 Pc Bath

Bedroom 4

Basement Level

3.61 x 4.25

Bedroom 5

Basement Level

3.55 x 3.53

Other

Basement Level

4.09 x 3.46

Cold Room/Cantina

Basement Level

2.19 x 2.85

Recreation

Basement Level

8.59 x 11.54

Utility Room

Basement Level

2.45 x 3.23

Utility Room

Basement Level

2.23 x 4.73

Property Listed by: MCCAFFREY REALTY INC., BROKERAGE
Virtual Tour: https://unbranded.youriguide.com/573_glennelm_rd_roblin_on/

Home Valuation Estimate

What is 573 Glennelm Road, Greater Napanee, ON worth in today’s 58 - Greater Napanee, Greater Napanee market?

This HomeZira valuation preview helps buyers and sellers think through the asking price for this 3-bedroom Detached with 1500-2000 sq. ft. in 58 - Greater Napanee, Greater Napanee. The full estimate reviews the property’s location, home type, bedroom count, size range, age, and nearby comparable market activity after sign-in.

Property-specific estimate See a valuation range built around this listing’s local profile.
Comparable market context Review how similar nearby homes help frame value.
Buyer and seller guidance Use the estimate as a starting point before an offer or pricing decision.
Sign in to view the full valuation estimate.
Log in to view valuation Create free account

Location

  • Address: 573 Glennelm Road
  • Neighborhood: 58 - Greater Napanee
  • Zip/Postal Code: K0K 2W0
  • Nearby Amenities: School, School Bus Route, Wooded/Treed
Map preview placeholder for 573 Glennelm Road, Greater Napanee, ON, Canada
Loads interactive map with Street View + zoom.

Mortgage Calculator

Mortgage Amount:$0
Monthly Mortgage (est.):$0
Payment (per period): $0
Estimated Monthly Total*$0
*Monthly total = monthlyized mortgage payment + taxes/12 + condo fee.

About 573 Glennelm Road, Greater Napanee, ON K0K 2W0, Greater Napanee

Located at 573 Glennelm Road, Greater Napanee, ON in Greater Napanee (58 - Greater Napanee neighbourhood), near Cty Rd 12/Glennelm. This freehold home offers Detached, ["Bungalow"], 3 bedrooms, 3 bathrooms and 1500-2000 sq.ft. (approx.) in a layout suited to everyday family living. Basement: Full, Finished • 12 parking spots • Garage: Attached • Heating: Propane Forced Air • Cooling: Central Air. Property taxes are approximately $7,014 for 2026. Welcome to your dream home, where luxury meets tranquility in this stunning custom-built bungalow, completed in 2017. Set on an expansive 45-acre property, this residence offers the perfect blend of sophisticated elegance and natural beauty, making it a private haven for those seeking both peace and entertainment. Nestled amidst gorgeous mature trees with trails weaving throughout, this property boasts exceptional curb appeal. Its a nature lovers paradise with its lush landscape and opportunities for exploration right at your doorstep. The impressive backyard is the ultimate oasis, highlighted by an inground saltwater pool. Perfect for hosting family and friends or enjoying quiet, reflective moments under the open sky. S.

FAQs for 573 Glennelm Road, Greater Napanee, ON , 58 - Greater Napanee , Greater Napanee

What are the listing details for 573 Glennelm Road, Greater Napanee, ON?
573 Glennelm Road, Greater Napanee, ON is a Detached for sale in Greater Napanee, in the 58 - Greater Napanee neighbourhood, Lennox & Addington. The current list price is $1,149,000. MLS number: X14009596.
How many bedrooms and bathrooms does this home have?
573 Glennelm Road, Greater Napanee, ON is listed as a Detached with a ["Bungalow"] style, featuring 3+2 bedroom(s) and 3 bathroom(s). The listed interior size range is 1500-2000 sq. ft..
What lot, basement, garage, or parking details are listed?
The lot size is listed as approximately 524.57 x 4492.00 Feet. The basement is listed as: Full, Finished. Garage type: Attached. Total parking: 12 space(s).
What heating, cooling, and exterior details are shown?
Heating is listed as: Propane, Forced Air. Cooling is listed as: Central Air. Exterior/construction materials are listed as: Stone, Vinyl Siding.
Where is this property located?
573 Glennelm Road, Greater Napanee, ON is located in the 58 - Greater Napanee neighbourhood of Greater Napanee. The listed cross street is Cty Rd 12/Glennelm.
What information is available on this public listing page?
The public listing page shows current active listing information, property photos, room details when available, map location, listed price, property features, and contact options. Annual taxes are listed as $7,014 / 2026. Valuation tools and similar sold-property previews are available after sign-in where applicable, without displaying sold data in this public FAQ.

FAQ content is based on current active listing fields shown on this page. Sold prices, sold comparables, and VOW-only details are not included in this public FAQ.


