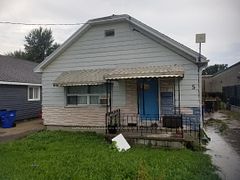
7231 Baseline Road E, Chatham-Kent, ON

Chatham-Kent, Wallaceburg Hood
Murray St south towards Albert St. and before Elbow Line, GPS lists as Base Line
2 Br | 2 Bath | 700-1100 Sqft
$374,900 For Sale

Property Overview

  • Detached — Bungalow
  • SqFt: | 700-1100 Sqft
  • Lot Size: 80.27 x 190.65 Feet
  • Age: 51-99 Years
  • Basement: Crawl Space
  • Exterior: Vinyl Siding
  • Taxes: 2,215 / 2026
  • Zoning: n/a
  • MLS #: X14114152
  • Water: Chlorination, Iron/Mineral Filter, Water System
  • Sewer: Septic
  • Heat Source: Electric , Heat Pump

Property Description

Retiring? Just starting out? NO worries for-"what upgrade do we tackle first?" They are already done!

Just move in and live! Plus MOTIVATED SELLERS! Low energy bills + too many upgrades to list, this turnkey retrofit (Nov 2025) rural retreat is deceivingly large inside + must be seen in person to be fully appreciated.

Enjoy ample parking, a detached garage + a 26' x 17.5' barn/mezzanine loft for a workshop or Woman Cave! Located on the school bus route, close to amenities, Chatham (22 km), Highway 3 + the 401. Beautifully renewed, modern, efficient, this home was extensively renovated + updated in 2025/26 + on a 80' x 190' lot, offering quality craftsmanship, modern convenience + effortless open-concept living.

Natural light through custom-sized windows, complemented by the warm inviting character. The living room features a custom-built maple + pine natural-gas fireplace, modern lighting + luxury vinyl flooring flowing into the spacious, newly renovated kitchen. The kitchen includes a custom-built glass/pine pantry, 2025 stainless-steel appliances + soft-close hardware.

Quality details continue throughout with solid-pine interior doors + trim, new drywall, paint + tile, 5 extra-large storage closets + updated wiring/electrical. The 26' x 12' enclosed 3 season back porch is a true retreat, featuring cathedral ceilings + a steel roof-enjoy the cottage feeling without leaving home. Offering 2 comfortable bedrooms, one with a patio door to the porch, the updated main bathroom features new fixtures, vanity + a large walk-in glass shower.

A convenient laundry/utility room + 2pc bathroom just off the kitchen. Recent upgrades include new house + garage siding (2026), owned 75-gallon water heater, whole-house water treatment with filtration/UV, blown-in attic insulation, spray-foam insulation in exterior walls + 3 heat-pump/mini-split units for efficient heating + cooling. A block foundation + spray-foam-insulated crawlspace add year-round comfort + efficiency.

FRIDGE, STOVE, RANGEHOOD, DISHWASHER, RAINBARREL, PADDLES IN ENCLOSED PORCH

Property Details

  • For: For Sale
  • Type: Detached
  • Style: Bungalow
  • Lot: 80.27 x 190.65 Feet
  • Region: Chatham-Kent
  • Hood: Wallaceburg
  • Zoning: n/a
  • Lot Irreg: Fronting on: South
  • Fronting On: South

Building Details

  • Age: 51-99 Years
  • Exterior: Vinyl Siding
  • Heat: Electric , Heat Pump
  • A/C: Central Air, Wall Unit(s)
  • Interior Features: Carpet Free, Primary Bedroom - Main Floor, Storage, Upgraded Insulation, Ventilation System, Water Heater Owned, Water Meter, Water Purifier, Water Treatment
  • Pool: None
  • Water: Chlorination, Iron/Mineral Filter, Water System
  • Sewer: Septic
  • Garage: Detached
  • Total Parking: 8.00
  • Driveway: Lane, Private Double, RV/Truck

Property Interior

  • Sqft: 700-1100 Sqft
  • Bed: 2
  • Bath: 2
  • Kitchen: 1
  • Family Room: No
  • Basement: Crawl Space
Rooms Details

Kitchen

Main Level

4.11 x 4.02

Pantry

Living Room

Main Level

5.3 x 3.65

Fireplace, Picture Window

Foyer

Main Level

3.66 x 2.23

Closet

Bedroom

Main Level

3.41 x 2.88

Closet

Bedroom

Main Level

3.1 x 2.88

Large Window, Closet

Laundry

Main Level

3.56 x 1.92

Bathroom

Main Level

1.52 x 0.91

Bathroom

Main Level

2.43 x 1.52

Pantry

Main Level

2.44 x 0.43

Sunroom

Main Level

7.92 x 3.65

Cathedral Ceiling(s), Natural Finish, W/O To Sundeck

Workshop

Ground Level

7.93 x 5.33

Concrete Floor

Level

7.92 x 3.66

Level

Property Listed by: RIGHT AT HOME REALTY
Virtual Tour: n/a

Home Valuation Estimate

What is 7231 Baseline Road E, Chatham-Kent, ON worth in today’s Wallaceburg, Chatham-Kent market?

This HomeZira valuation preview helps buyers and sellers think through the asking price for this 2-bedroom Detached with 700-1100 sq. ft. in Wallaceburg, Chatham-Kent. The full estimate reviews the property’s location, home type, bedroom count, size range, age, and nearby comparable market activity after sign-in.

Property-specific estimate See a valuation range built around this listing’s local profile.
Comparable market context Review how similar nearby homes help frame value.
Buyer and seller guidance Use the estimate as a starting point before an offer or pricing decision.
Sign in to view the full valuation estimate.
Log in to view valuation Create free account

Location

  • Address: 7231 Baseline Road E
  • Neighborhood: Wallaceburg
  • Zip/Postal Code: N8A 4L3
  • Nearby Amenities: Arts Centre, Beach, Campground, Clear View, Golf, Greenbelt/Conservation
Map preview placeholder for 7231 Baseline Road E, Chatham-Kent, ON, Canada
Loads interactive map with Street View + zoom.

Mortgage Calculator

Mortgage Amount:$0
Monthly Mortgage (est.):$0
Payment (per period): $0
Estimated Monthly Total*$0
*Monthly total = monthlyized mortgage payment + taxes/12 + condo fee.

About 7231 Baseline Road E, Chatham-Kent, ON N8A 4L3, Chatham-Kent

Located at 7231 Baseline Road E, Chatham-Kent, ON in Chatham-Kent (Wallaceburg neighbourhood), near Murray St south towards Albert St. and before Elbow Line, GPS lists as Base Line. This freehold home offers Detached, ["Bungalow"], 2 bedrooms, 2 bathrooms and 700-1100 sq.ft. (approx.) in a layout suited to everyday family living. Basement: Crawl Space • 8 parking spots • Garage: Detached • Heating: Electric Heat Pump • Cooling: Central Air, Wall Unit(s). Property taxes are approximately $2,215 for 2026. Retiring? Just starting out? NO worries for-"what upgrade do we tackle first?" They are already done! Just move in and live! Plus MOTIVATED SELLERS! Low energy bills + too many upgrades to list, this turnkey retrofit (Nov 2025) rural retreat is deceivingly large inside + must be seen in person to be fully appreciated. Enjoy ample parking, a detached garage + a 26' x 17.5' barn/mezzanine loft for a workshop or Woman Cave! Located on the school bus route, close to amenities, Chatham (22 km), Highway 3 + the 401. Beautifully renewed, modern, efficient, this home was extensively renovated + updated in 2025/26 + on a 80' x 190' lot, offering quality craftsmanship, mod.

FAQs for 7231 Baseline Road E, Chatham-Kent, ON , Wallaceburg , Chatham-Kent

What are the listing details for 7231 Baseline Road E, Chatham-Kent, ON?
7231 Baseline Road E, Chatham-Kent, ON is a Detached for sale in Chatham-Kent, in the Wallaceburg neighbourhood, Chatham-Kent. The current list price is $374,900. MLS number: X14114152.
How many bedrooms and bathrooms does this home have?
7231 Baseline Road E, Chatham-Kent, ON is listed as a Detached with a ["Bungalow"] style, featuring 2 bedroom(s) and 2 bathroom(s). The listed interior size range is 700-1100 sq. ft..
What lot, basement, garage, or parking details are listed?
The lot size is listed as approximately 80.27 x 190.65 Feet. The basement is listed as: Crawl Space. Garage type: Detached. Total parking: 8 space(s).
What heating, cooling, and exterior details are shown?
Heating is listed as: Electric, Heat Pump. Cooling is listed as: Central Air, Wall Unit(s). Exterior/construction materials are listed as: Vinyl Siding.
Where is this property located?
7231 Baseline Road E, Chatham-Kent, ON is located in the Wallaceburg neighbourhood of Chatham-Kent. The listed cross street is Murray St south towards Albert St. and before Elbow Line, GPS lists as Base Line.
What information is available on this public listing page?
The public listing page shows current active listing information, property photos, room details when available, map location, listed price, property features, and contact options. Annual taxes are listed as $2,215 / 2026. Valuation tools and similar sold-property previews are available after sign-in where applicable, without displaying sold data in this public FAQ.

FAQ content is based on current active listing fields shown on this page. Sold prices, sold comparables, and VOW-only details are not included in this public FAQ.