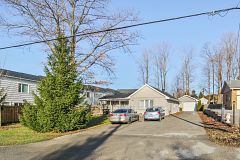
87 Cityview Circle, Barrie, ON

Barrie, Holly Hood
ESSA RD/FERNDALE DR S
4 Br | 4 Bath | 3000-3500 Sqft
$995,000 For Sale

Property Overview

  • Detached — 2-Storey
  • SqFt: | 3000-3500 Sqft
  • Lot Size: 49.41 x 131.27 Feet
  • Age: 31-50 Years
  • Basement: Full, Finished
  • Exterior: Brick
  • Taxes: 6,833 / 2025
  • Zoning: n/a
  • MLS #: S13452846
  • Sewer: Sewer
  • Heat Source: Gas , Forced Air

Property Description

EXECUTIVE 4-BEDROOM HOME WITH OVER 4,000 SQ FT & HIGH-END UPGRADES IN A DESIRABLE ARDAGH BLUFFS LOCATION! Tucked away on a peaceful crescent in one of Barrie's most desirable neighbourhoods, this executive home invites you into a lifestyle defined by space, comfort, and sophistication, just minutes from the natural beauty of Ardagh Bluffs and its network of forested trails.

Daily life unfolds with ease thanks to exceptional nearby amenities, with quick access to transit, top-rated schools, parks, shopping plazas, Highway 400, Georgian Mall, the GO Station, downtown Barrie, and the Kempenfelt Bay waterfront, placing everything you need within reach. Set on a private, mature lot, the home makes an immediate impression with professional landscaping, a sweeping interlock driveway leading to the attached garage, and a fully fenced backyard complete with an interlock patio and lush green space.

Inside, over 4,000 sq ft of finished living space unfolds across a thoughtfully designed layout, from the welcoming foyer into a main floor featuring a front living room, a warm family room anchored by a natural gas fireplace, a formal dining room, a dedicated home office, and a beautifully appointed custom eat-in kitchen with pantry storage and a walkout to the backyard. Hardwood and laminate flooring carry throughout the main level, adding warmth and continuity.

Upstairs, four generous bedrooms offer comfort and privacy, including a primary retreat complete with a walk-in closet and a spa-inspired ensuite with dual vanities, a deep soaker tub, and an oversized glass shower. The finished lower level adds versatility with a spacious rec room, second family room, full bathroom, modern laundry facilities, and the option to create a fifth bedroom if desired.

With thoughtful updates throughout, including heated floors in all bathrooms, this #HomeToStay delivers a refined yet welcoming atmosphere where every space feels intentional, elevated, and ready to be lived in.

Fridge, Stove, Dishwasher, Washer, Dryer, Electric Light Fixtures, Window Coverings, Bathroom Mirrors, Tire Racks In Garage, Wood Shelving In Furnace Room.


Property Details

  • For: For Sale
  • Type: Detached
  • Style: 2-Storey
  • Lot: 49.41 x 131.27 Feet
  • Region: Simcoe
  • Hood: Holly
  • Zoning: n/a
  • Lot Irreg: 131.29 x 49.35 x 131.29 x 49.42 ft
  • Fronting On: South

Building Details

  • Age: 31-50 Years
  • Exterior: Brick
  • Heat: Gas , Forced Air
  • A/C: Central Air
  • Interior Features: Central Vacuum, On Demand Water Heater, Storage Area Lockers, Sump Pump, Water Heater Owned, Water Softener
  • Pool: None
  • Sewer: Sewer
  • Garage: Attached
  • Total Parking: 4.00
  • Driveway: Private Double

Property Interior

  • Sqft: 3000-3500 Sqft
  • Bed: 4
  • Bath: 4
  • Kitchen: 1
  • Family Room: No
  • Basement: Full, Finished
Rooms Details

Foyer

Main Level

2.08 x 1.04

Kitchen

Main Level

2.72 x 4.02

Stainless Steel Appl

Breakfast

Main Level

2.79 x 4.75

Walk-Out

Dining Room

Main Level

4.06 x 4.4

Living Room

Main Level

3.52 x 5.97

Family Room

Main Level

5.11 x 4.16

Fireplace

Office

Main Level

3.52 x 3.65

French Doors

Mud Room

Main Level

2.41 x 2.72

Primary Bedroom

Second Level

5.16 x 6.36

5 Pc Ensuite, Double Doors, Walk-In Closet(s)

Bedroom 2

Second Level

3.63 x 3.5

Bedroom 3

Second Level

4.88 x 3.44

Bedroom 4

Second Level

3.52 x 4.43

Recreation

Basement Level

6.8 x 5.62

Pot Lights

Family Room

Basement Level

3.41 x 6.58

Laundry

Basement Level

3.22 x 2.46

Pot Lights, Laundry Sink

Property Listed by: RE/MAX HALLMARK PEGGY HILL GROUP REALTY
Virtual Tour: https://youtube.com/shorts/6TK2mPbB9d0?feature=share

Home Valuation Estimate

What is 87 Cityview Circle, Barrie, ON worth in today’s Holly, Barrie market?

This HomeZira valuation preview helps buyers and sellers think through the asking price for this 4-bedroom Detached with 3000-3500 sq. ft. in Holly, Barrie. The full estimate reviews the property’s location, home type, bedroom count, size range, age, and nearby comparable market activity after sign-in.

Property-specific estimate See a valuation range built around this listing’s local profile.
Comparable market context Review how similar nearby homes help frame value.
Buyer and seller guidance Use the estimate as a starting point before an offer or pricing decision.
Sign in to view the full valuation estimate.
Log in to view valuation Create free account

Similar Recently Sold Properties

Compare 87 Cityview Circle, Barrie, ON with nearby homes that recently sold in the same market area.

Similar sold property preview
Sold recently

Sold price locked

List price available after sign-in

Similar sold home nearby

Hood, city and sold details available after sign-in
  • Beds
  • Baths
  • SqFt.
Type: Similar property type
DOM: Available after sign-in
Similar sold property preview
Sold recently

Sold price locked

List price available after sign-in

Similar sold home nearby

Hood, city and sold details available after sign-in
  • Beds
  • Baths
  • SqFt.
Type: Similar property type
DOM: Available after sign-in
Similar sold property preview
Sold recently

Sold price locked

List price available after sign-in

Similar sold home nearby

Hood, city and sold details available after sign-in
  • Beds
  • Baths
  • SqFt.
Type: Similar property type
DOM: Available after sign-in

Sign in to view recent similar sold properties

View recently sold comparable homes, including sold prices, list prices, sale dates, and property details.

Log in Register

Location

  • Address: 87 Cityview Circle
  • Neighborhood: Holly
  • Zip/Postal Code: L4N 7V1
  • Nearby Amenities: Other, Park, Public Transit, Rec./Commun.Centre, School, School Bus Route
Map preview placeholder for 87 Cityview Circle, Barrie, ON, Canada
Loads interactive map with Street View + zoom.

Mortgage Calculator

Mortgage Amount:$0
Monthly Mortgage (est.):$0
Payment (per period): $0
Estimated Monthly Total*$0
*Monthly total = monthlyized mortgage payment + taxes/12 + condo fee.

About 87 Cityview Circle, Barrie, ON L4N 7V1, Barrie

Located at 87 Cityview Circle, Barrie, ON in Barrie (Holly neighbourhood), near ESSA RD/FERNDALE DR S. This freehold home offers Detached, ["2-Storey"], 4 bedrooms, 4 bathrooms and 3000-3500 sq.ft. (approx.) in a layout suited to everyday family living. Basement: Full, Finished • 4 parking spots • Garage: Attached • Heating: Gas Forced Air • Cooling: Central Air. Property taxes are approximately $6,833 for 2025. EXECUTIVE 4-BEDROOM HOME WITH OVER 4,000 SQ FT & HIGH-END UPGRADES IN A DESIRABLE ARDAGH BLUFFS LOCATION! Tucked away on a peaceful crescent in one of Barrie's most desirable neighbourhoods, this executive home invites you into a lifestyle defined by space, comfort, and sophistication, just minutes from the natural beauty of Ardagh Bluffs and its network of forested trails. Daily life unfolds with ease thanks to exceptional nearby amenities, with quick access to transit, top-rated schools, parks, shopping plazas, Highway 400, Georgian Mall, the GO Station, downtown Barrie, and the Kempenfelt Bay waterfront, placing everything you need within reach. Set on a private, mature lot, the home makes an immediate impression with professional landscaping, a sweep.

FAQs for 87 Cityview Circle, Barrie, ON , Holly , Barrie

What are the listing details for 87 Cityview Circle, Barrie, ON?
87 Cityview Circle, Barrie, ON is a Detached for sale in Barrie, in the Holly neighbourhood, Simcoe. The current list price is $995,000. MLS number: S13452846.
How many bedrooms and bathrooms does this home have?
87 Cityview Circle, Barrie, ON is listed as a Detached with a ["2-Storey"] style, featuring 4 bedroom(s) and 4 bathroom(s). The listed interior size range is 3000-3500 sq. ft..
What lot, basement, garage, or parking details are listed?
The lot size is listed as approximately 49.41 x 131.27 Feet. The basement is listed as: Full, Finished. Garage type: Attached. Total parking: 4 space(s).
What heating, cooling, and exterior details are shown?
Heating is listed as: Gas, Forced Air. Cooling is listed as: Central Air. Exterior/construction materials are listed as: Brick.
Where is this property located?
87 Cityview Circle, Barrie, ON is located in the Holly neighbourhood of Barrie. The listed cross street is ESSA RD/FERNDALE DR S.
What information is available on this public listing page?
The public listing page shows current active listing information, property photos, room details when available, map location, listed price, property features, and contact options. Annual taxes are listed as $6,833 / 2025. Valuation tools and similar sold-property previews are available after sign-in where applicable, without displaying sold data in this public FAQ.

FAQ content is based on current active listing fields shown on this page. Sold prices, sold comparables, and VOW-only details are not included in this public FAQ.