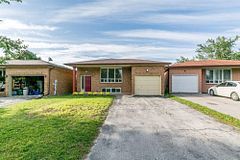
260 Cook Street, Barrie, ON

Barrie, Grove East Hood
Duckworth & Grove
4+3 Br | 2 Bath | 1100-1500 Sqft
$625,000 For Sale

Property Overview

  • Duplex — Bungalow-Raised
  • SqFt: | 1100-1500 Sqft
  • Lot Size: 50.00 x 110.00 Feet
  • Age: n/a
  • Basement: Finished, Apartment
  • Exterior: Brick
  • Taxes: 4,659 / 2025
  • Zoning: n/a
  • MLS #: S13710248
  • Sewer: Sewer
  • Heat Source: Gas , Forced Air

Property Description

An Incredible Duplex Opportunity Awaits At 260 Cook Street. This Turnkey, Fully Renovated Legal Duplex Exudes Pride Of Ownership Throughout. The Renovated Upper Unit Features Four Generous Bedrooms That Is Available For End User Occupancy, While The Lower Unit Offers Three Bright, Well-Appointed Rooms.

The Basement Is Rented To A High-Calibre Occupant. This Property Guarantees Immediate Cash Flow From Day One, Perfect For Those Who Don't Want To Pay A Full Mortgage Payment. Extensively Upgraded With Energy-Efficient Windows, Contemporary Flooring, And Fresh Modern Paint.

Situated In A Prime Location Just Steps From, Georgian College And The Royal Victoria Regional Health Centre, Ensuring Perennially High Rental Demand. Complete With Ample Off-Street Parking And A Private Backyard Oasis. Don't Let This Ultimate Cash Cow Slip Away, Buy This Gem On Cook Street And Make Your Bank Account Say Hooray!

Lower Unit Rented for $2200 per month. AAA Tenant, Not A Rooming House.

Fridge, Stove, Washer Dryer, Dishwasher, X 2

Property Details

  • For: For Sale
  • Type: Duplex
  • Style: Bungalow-Raised
  • Lot: 50.00 x 110.00 Feet
  • Region: Simcoe
  • Hood: Grove East
  • Zoning: n/a
  • Lot Irreg: Fronting on: East
  • Fronting On: East

Building Details

  • Age: n/a
  • Exterior: Brick
  • Heat: Gas , Forced Air
  • A/C: Central Air
  • Interior Features: In-Law Suite, Water Heater, In-Law Capability, Accessory Apartment
  • Pool: None
  • Sewer: Sewer
  • Garage: Attached
  • Total Parking: 5.00

Property Interior

  • Sqft: 1100-1500 Sqft
  • Bed: 4 +3
  • Bath: 2
  • Kitchen: 1 +1
  • Family Room: No
  • Basement: Finished, Apartment
Rooms Details

Living Room

Main Level

4.45 x 9.17

Hardwood Floor, Large Window, Carpet Free

Dining Room

Main Level

3.33 x 2.9

Hardwood Floor, Combined w/Living

Kitchen

Main Level

3.62 x 3.3

Hardwood Floor, Breakfast Area

Primary Bedroom

Main Level

3.94 x 3.1

Large Window, Hardwood Floor, Large Closet

Bedroom 2

Main Level

3.76 x 2.71

Hardwood Floor, Large Window, Large Closet

Bedroom 3

Main Level

3.88 x 2.67

Hardwood Floor, Large Window, Large Closet

Bedroom 4

Main Level

4 x 3

Large Closet, Laminate, Large Window

Bathroom

Main Level

0 x 0

Tile Floor, 4 Pc Bath

Kitchen

Basement Level

4.46 x 4.6

Vinyl Floor, Combined w/Living

Living Room

Basement Level

4.46 x 4.59

Vinyl Floor, Combined w/Dining

Bedroom

Basement Level

3.33 x 2.9

Vinyl Floor

Bedroom 2

Basement Level

2.87 x 2.7

Vinyl Floor

Bedroom 3

Basement Level

2.29 x 2.27

Vinyl Floor

Bathroom

Basement Level

0 x 0

Tile Floor

Laundry

Basement Level

0 x 0

Concrete Floor

Level

Level

Property Listed by: EXP REALTY
Virtual Tour: https://gta360.com/20250806/index-mls

Home Valuation Estimate

What is 260 Cook Street, Barrie, ON worth in today’s Grove East, Barrie market?

This HomeZira valuation preview helps buyers and sellers think through the asking price for this 4-bedroom Duplex with 1100-1500 sq. ft. in Grove East, Barrie. The full estimate reviews the property’s location, home type, bedroom count, size range, age, and nearby comparable market activity after sign-in.

Property-specific estimate See a valuation range built around this listing’s local profile.
Comparable market context Review how similar nearby homes help frame value.
Buyer and seller guidance Use the estimate as a starting point before an offer or pricing decision.
Sign in to view the full valuation estimate.
Log in to view valuation Create free account

Location

  • Address: 260 Cook Street
  • Neighborhood: Grove East
  • Zip/Postal Code: L4M 4H6
  • Nearby Amenities: Hospital, Public Transit, School, Rec./Commun.Centre
Map preview placeholder for 260 Cook Street, Barrie, ON, Canada
Loads interactive map with Street View + zoom.

Mortgage Calculator

Mortgage Amount:$0
Monthly Mortgage (est.):$0
Payment (per period): $0
Estimated Monthly Total*$0
*Monthly total = monthlyized mortgage payment + taxes/12 + condo fee.

About 260 Cook Street, Barrie, ON L4M 4H6, Barrie

Located at 260 Cook Street, Barrie, ON in Barrie (Grove East neighbourhood), near Duckworth & Grove. This freehold home offers Duplex, ["Bungalow-Raised"], 4 bedrooms, 2 bathrooms and 1100-1500 sq.ft. (approx.) in a layout suited to everyday family living. Basement: Finished, Apartment • 5 parking spots • Garage: Attached • Heating: Gas Forced Air • Cooling: Central Air. Property taxes are approximately $4,659 for 2025. An Incredible Duplex Opportunity Awaits At 260 Cook Street. This Turnkey, Fully Renovated Legal Duplex Exudes Pride Of Ownership Throughout. The Renovated Upper Unit Features Four Generous Bedrooms That Is Available For End User Occupancy, While The Lower Unit Offers Three Bright, Well-Appointed Rooms. The Basement Is Rented To A High-Calibre Occupant. This Property Guarantees Immediate Cash Flow From Day One, Perfect For Those Who Don't Want To Pay A Full Mortgage Payment. Extensively Upgraded With Energy-Efficient Windows, Contemporary Flooring, And Fresh Modern Paint. Situated In A Prime Location Just Steps From, Georgian College And The Royal Victoria Regional Health Centre, Ensuring Perennially High Rental Demand. Complete With Ample Off-Str.

FAQs for 260 Cook Street, Barrie, ON , Grove East , Barrie

What are the listing details for 260 Cook Street, Barrie, ON?
260 Cook Street, Barrie, ON is a Duplex for sale in Barrie, in the Grove East neighbourhood, Simcoe. The current list price is $625,000. MLS number: S13710248.
How many bedrooms and bathrooms does this home have?
260 Cook Street, Barrie, ON is listed as a Duplex with a ["Bungalow-Raised"] style, featuring 4+3 bedroom(s) and 2 bathroom(s). The listed interior size range is 1100-1500 sq. ft..
What lot, basement, garage, or parking details are listed?
The lot size is listed as approximately 50.00 x 110.00 Feet. The basement is listed as: Finished, Apartment. Garage type: Attached. Total parking: 5 space(s).
What heating, cooling, and exterior details are shown?
Heating is listed as: Gas, Forced Air. Cooling is listed as: Central Air. Exterior/construction materials are listed as: Brick.
Where is this property located?
260 Cook Street, Barrie, ON is located in the Grove East neighbourhood of Barrie. The listed cross street is Duckworth & Grove.
What information is available on this public listing page?
The public listing page shows current active listing information, property photos, room details when available, map location, listed price, property features, and contact options. Annual taxes are listed as $4,659 / 2025. Valuation tools and similar sold-property previews are available after sign-in where applicable, without displaying sold data in this public FAQ.

FAQ content is based on current active listing fields shown on this page. Sold prices, sold comparables, and VOW-only details are not included in this public FAQ.